2034 REED STREET
2034 REED STREET
2034 REED STREET
2034 REED STREET
2034 REED STREET
2034 REED STREET
2034 REED STREET
2034 REED STREET
2034 REED STREET
2034 REED STREET
2034 REED STREET
2034 REED STREET
2034 REED STREET
2034 REED STREET
2034 REED STREET
2034 REED STREET
2034 REED STREET
2034 REED STREET
2034 REED STREET
2034 REED STREET
2034 REED STREET
2034 REED STREET
2034 REED STREET
2034 REED STREET
2034 REED STREET
2034 REED STREET
2034 REED STREET
2034 REED STREET
2034 REED STREET
2034 REED STREET
2034 REED STREET
2034 REED STREET
2034 REED STREET
2034 REED STREET
2034 REED STREET
2034 REED STREET
2034 REED STREET
2034 REED STREET
2034 REED STREET
2034 REED STREET
2034 REED STREET
2034 REED STREET
2034 REED STREET
2034 REED STREET
2034 REED STREET
2034 REED STREET
2034 REED STREET
2034 REED STREET
2034 REED STREET
2034 REED STREET
2034 REED STREET
2034 REED STREET
2034 REED STREET
2034 REED STREET
2034 REED STREET
2034 REED STREET
2034 REED STREET
SEE ALL PHOTOS
2034 REED STREET
2034 REED STREET
2034 REED STREET
2034 REED STREET
2034 REED STREET
2034 REED STREET
2034 REED STREET
2034 REED STREET
2034 REED STREET
2034 REED STREET
2034 REED STREET
2034 REED STREET
2034 REED STREET
2034 REED STREET
2034 REED STREET
2034 REED STREET
2034 REED STREET
2034 REED STREET
2034 REED STREET
2034 REED STREET
2034 REED STREET
2034 REED STREET
2034 REED STREET
2034 REED STREET
2034 REED STREET
2034 REED STREET
2034 REED STREET
2034 REED STREET
2034 REED STREET
2034 REED STREET
2034 REED STREET
2034 REED STREET
2034 REED STREET
2034 REED STREET
2034 REED STREET
2034 REED STREET
2034 REED STREET
2034 REED STREET
2034 REED STREET
2034 REED STREET
2034 REED STREET
2034 REED STREET
2034 REED STREET
2034 REED STREET
2034 REED STREET
2034 REED STREET
2034 REED STREET
2034 REED STREET
2034 REED STREET
2034 REED STREET
2034 REED STREET
2034 REED STREET
2034 REED STREET
2034 REED STREET
2034 REED STREET
2034 REED STREET
2034 REED STREET
Sold

2034 REED STREET

2034 REED STREET, PHILADELPHIA, PA 19146

$625,000
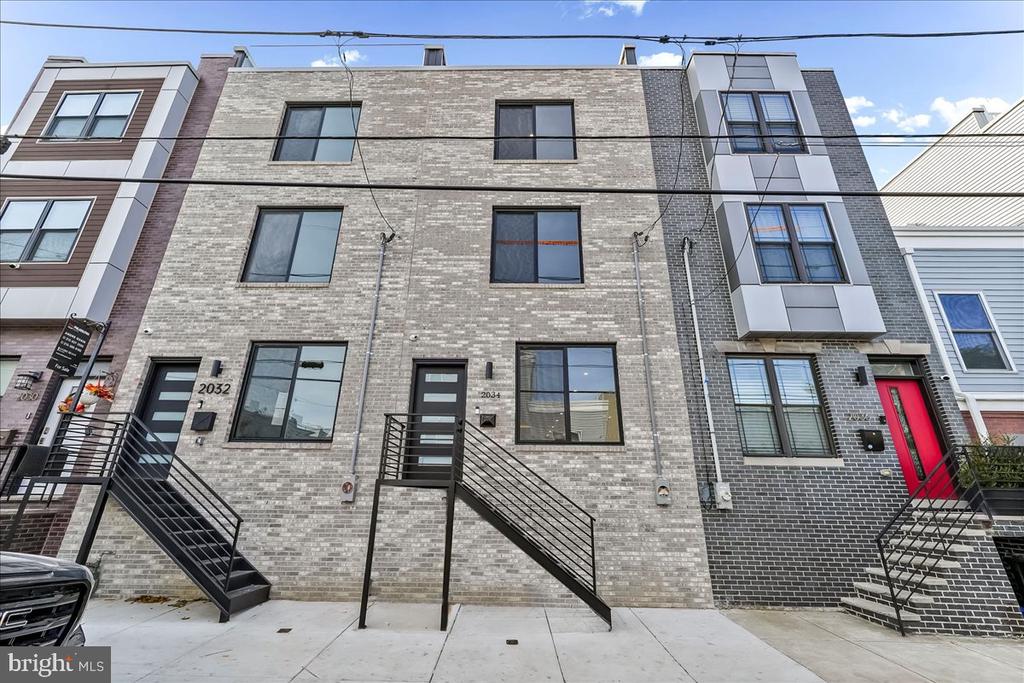
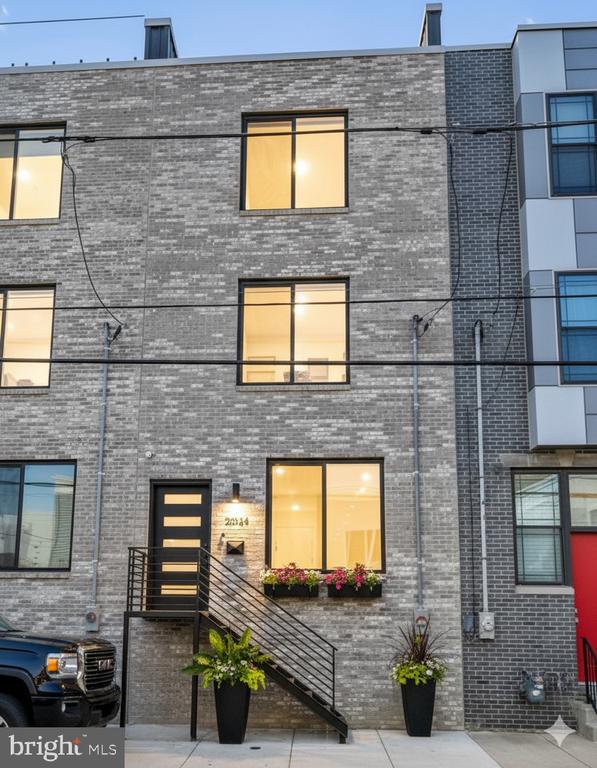
Welcome to 2034 Reed St, where visionary design meets modern city living in vibrant Newbold.
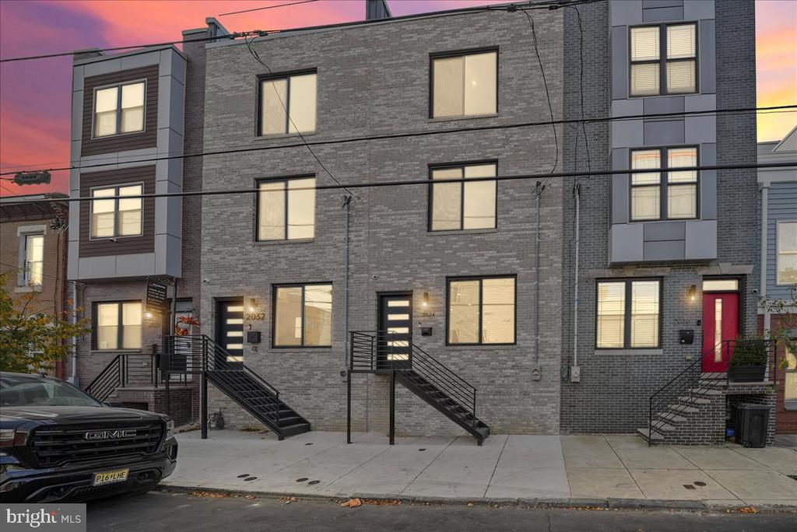
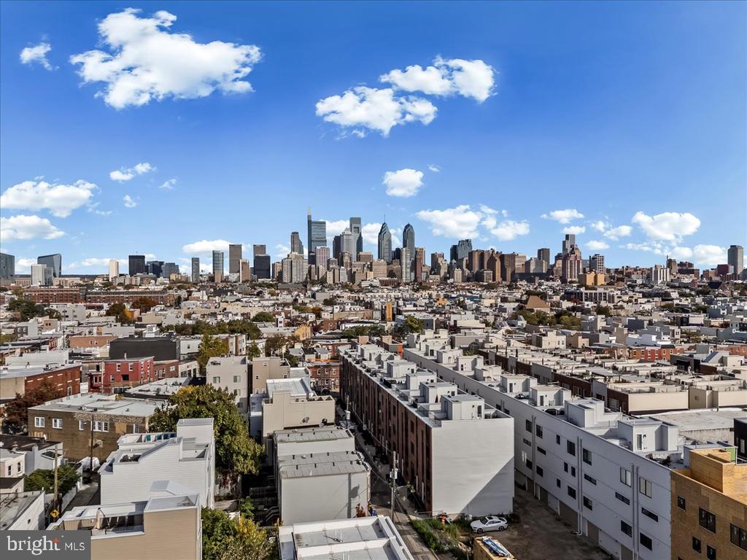
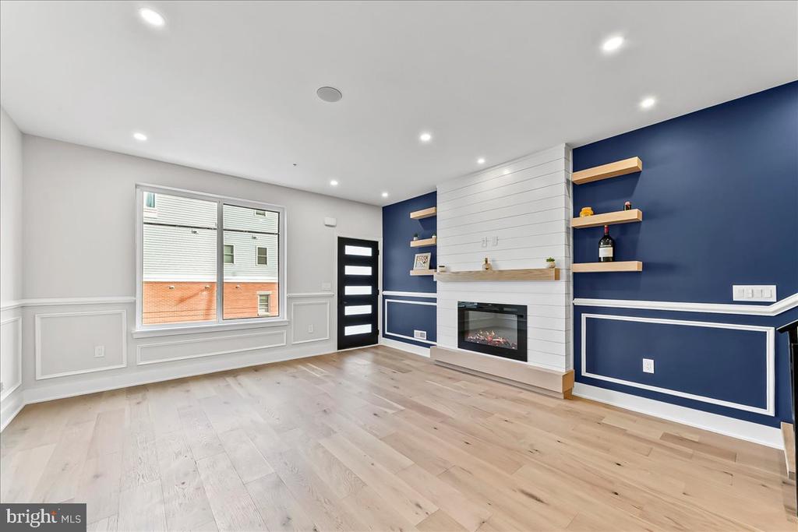
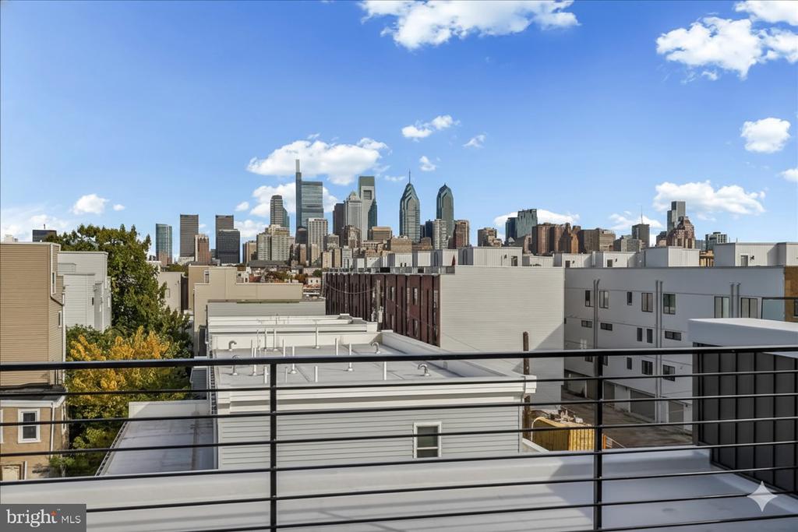
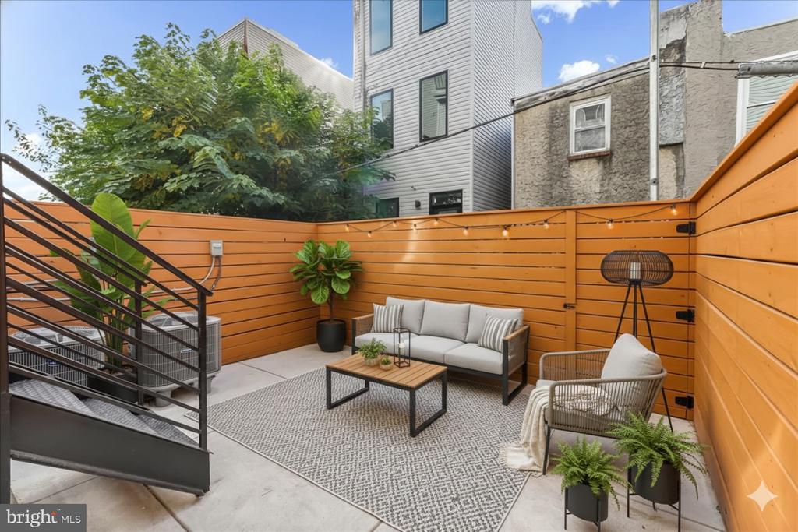
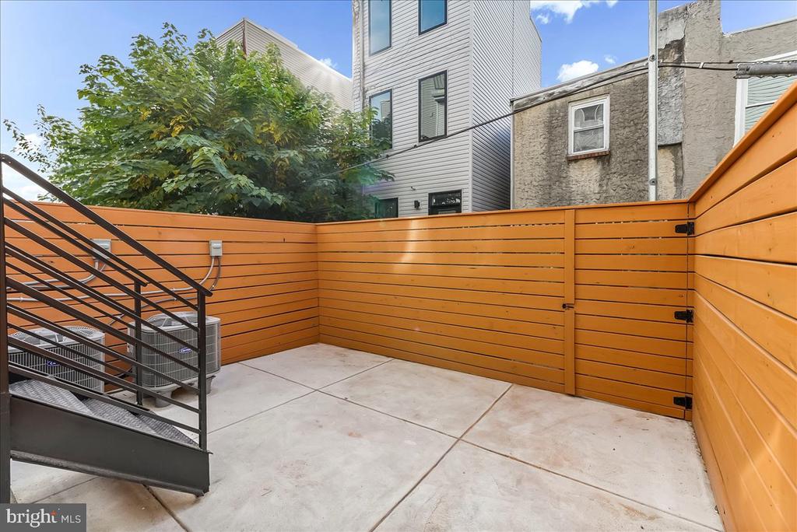
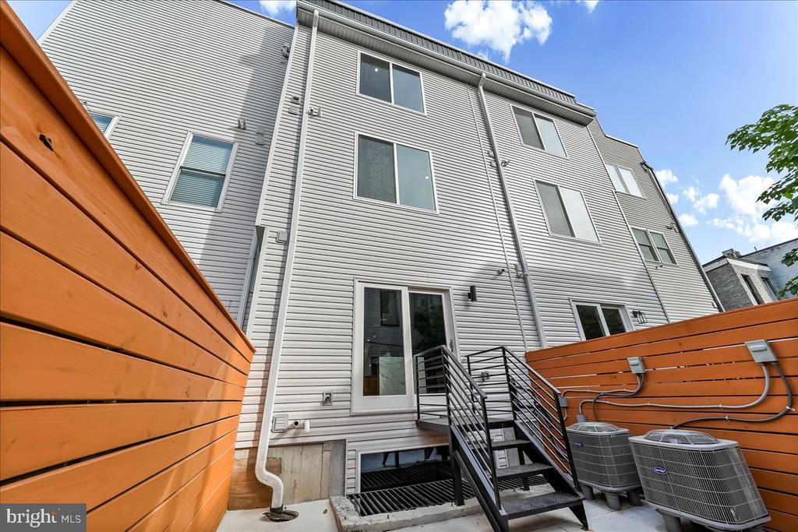
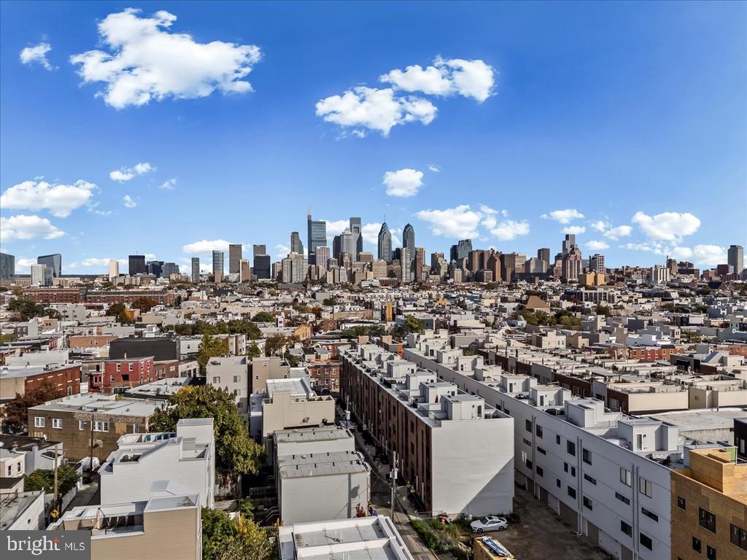
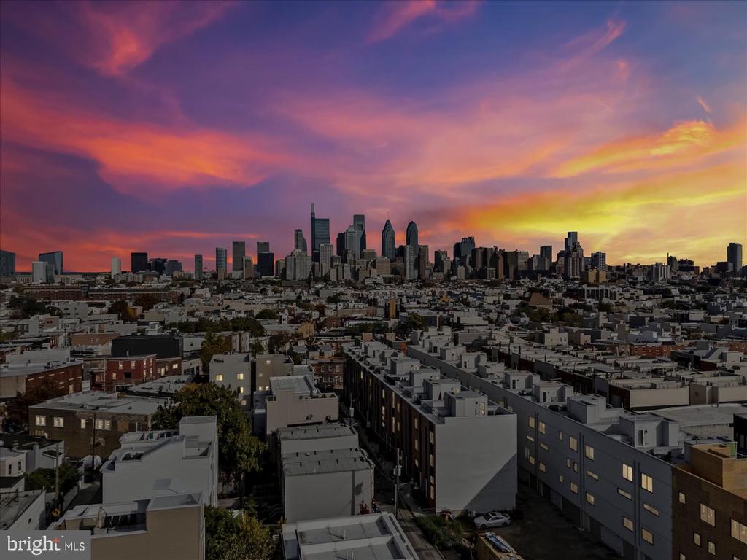
This brand-new, three-story townhouse rises from a once-vacant lot to deliver fresh, high-end luxury in one of South Philadelphia's fastest-growing neighborhoods. With elevated architecture, 3000+ sq ft of finished space, sleek finishes, and Center City skyline views, this home makes a stunning first impression.
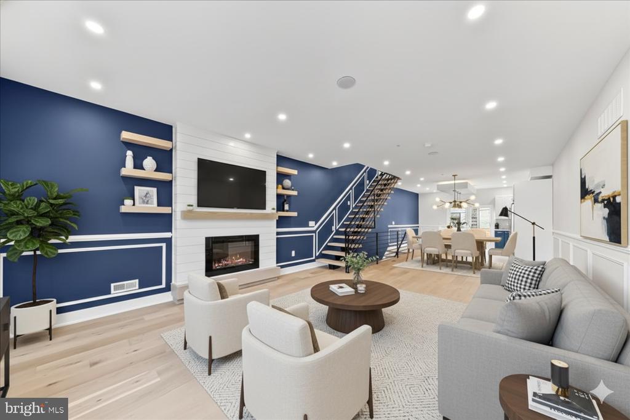
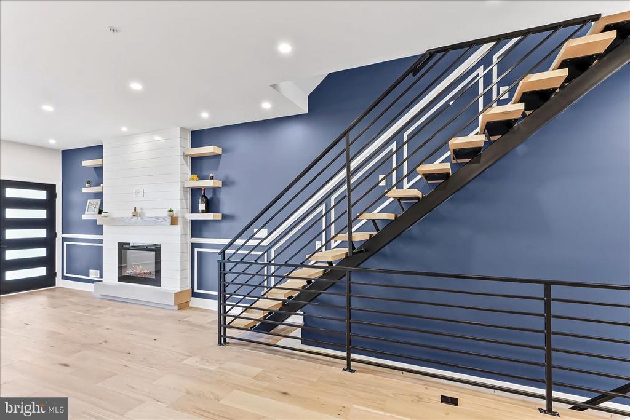
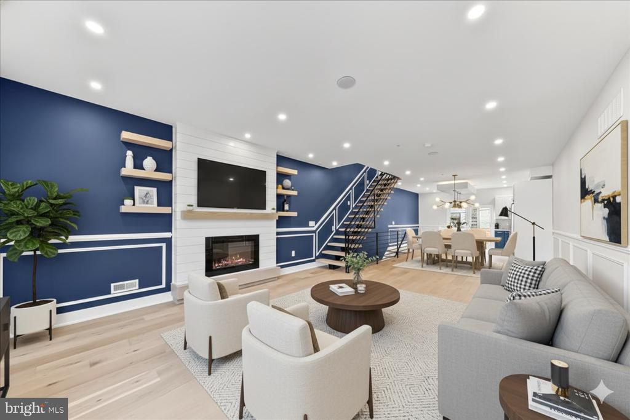
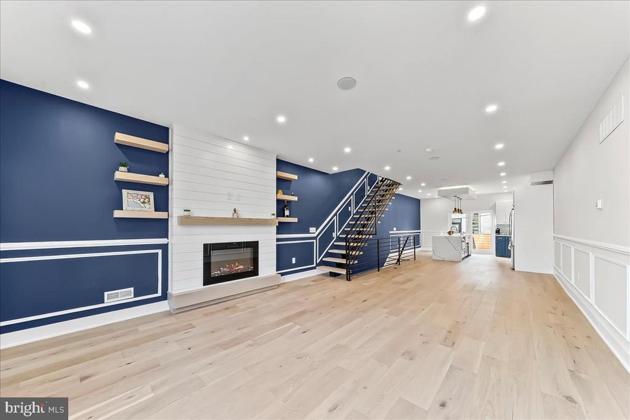
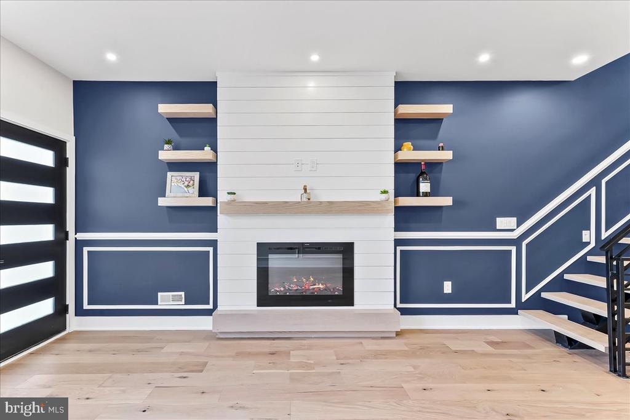
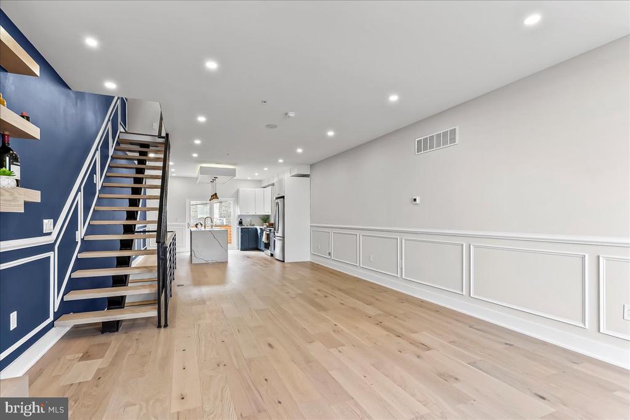
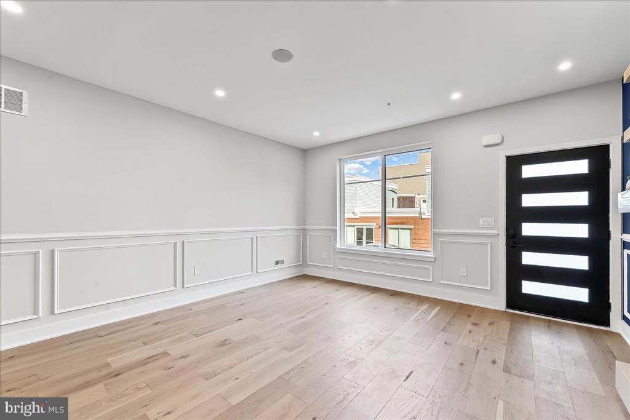
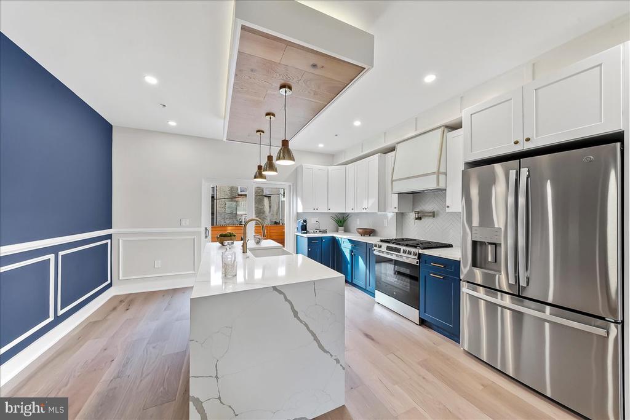
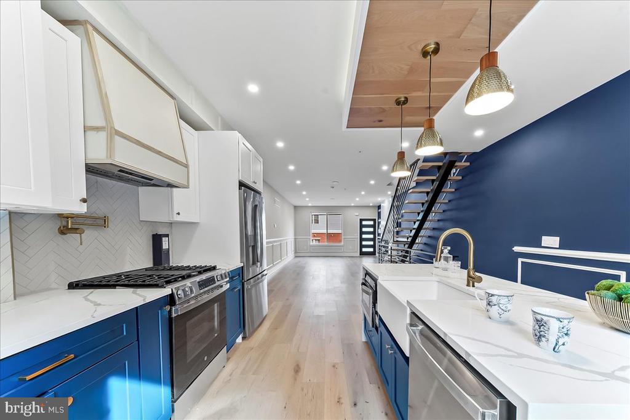
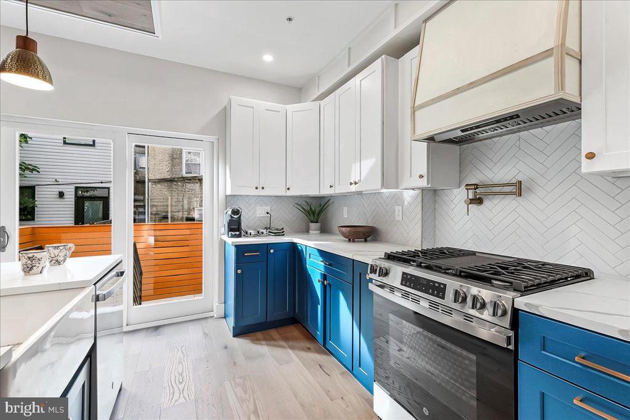
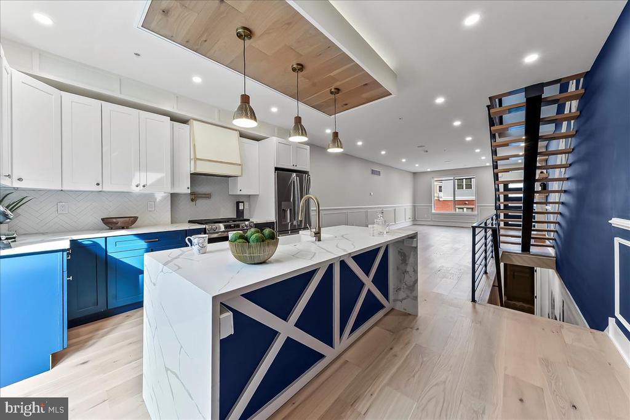
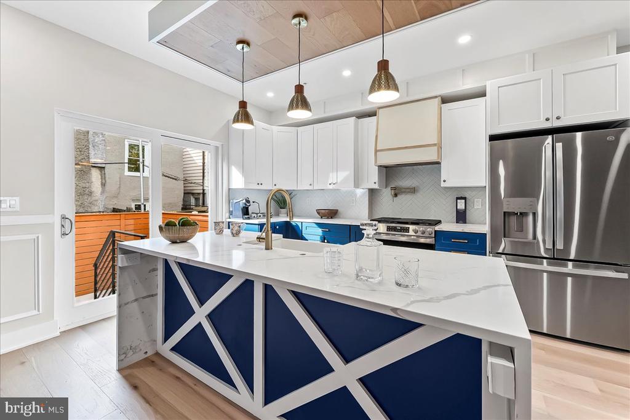
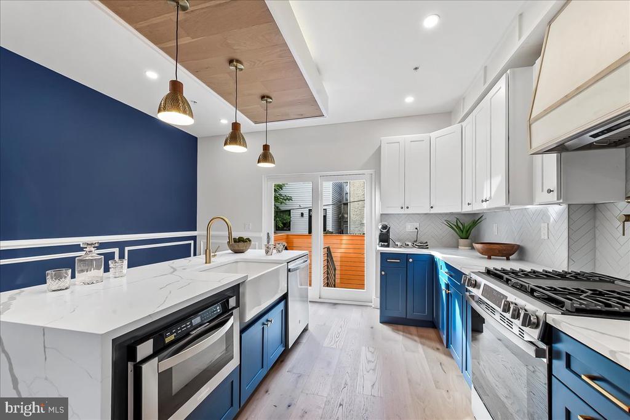
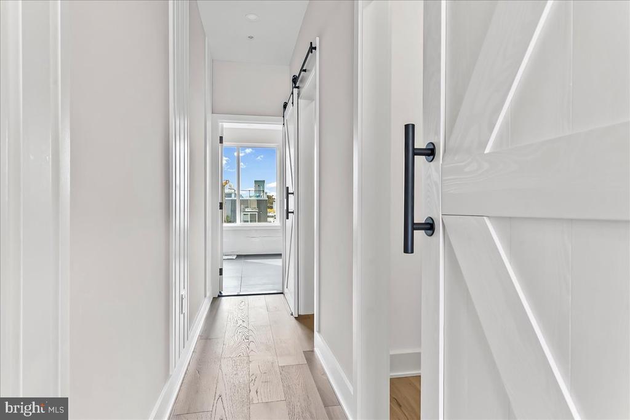
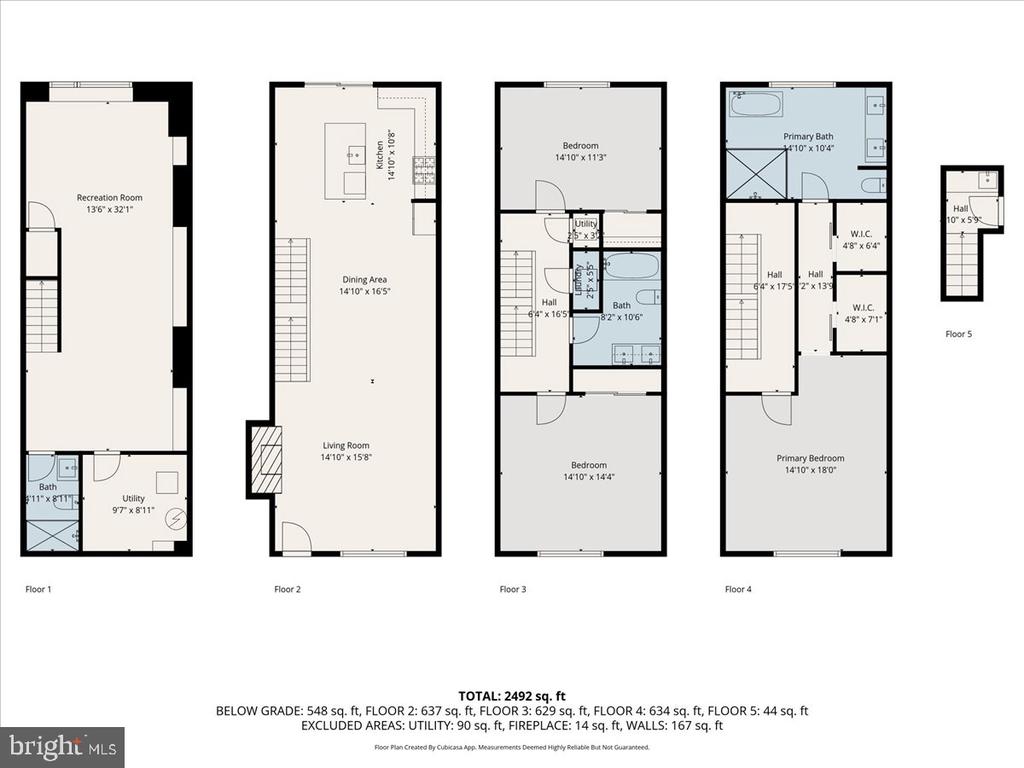
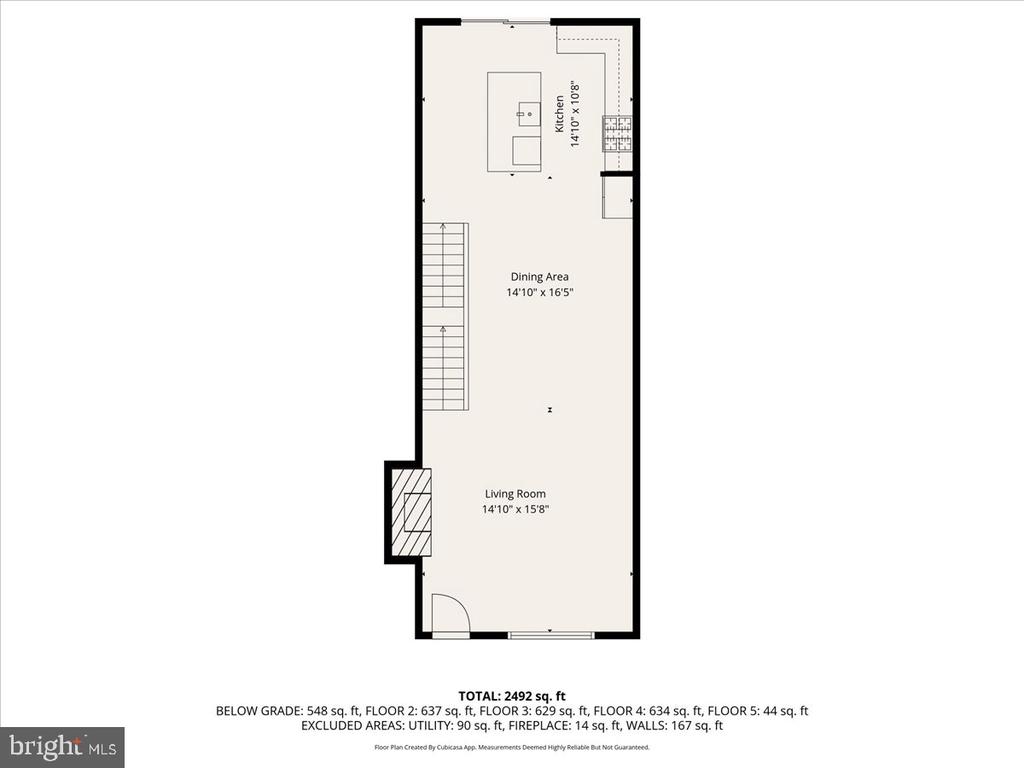
Step inside to a sun-filled, open-concept layout designed for both comfort and impact. Wide-plank hardwood floors, oversized windows, and a striking floating staircase set the tone. The heart of the home is a chef-inspired kitchen featuring quartz countertops, two-tone custom cabinetry, and stainless steel appliances, all crafted for functionality and flair.
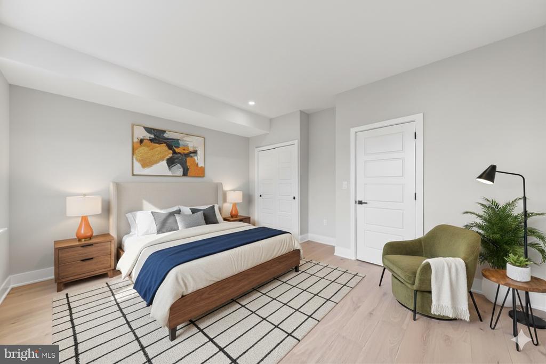
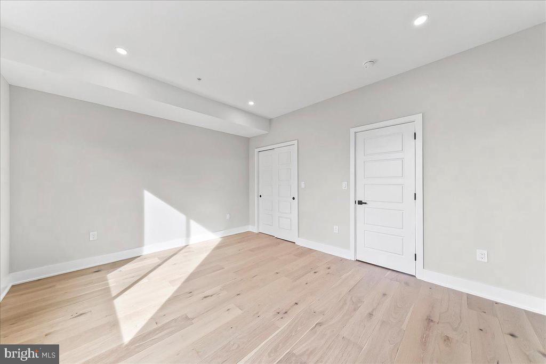
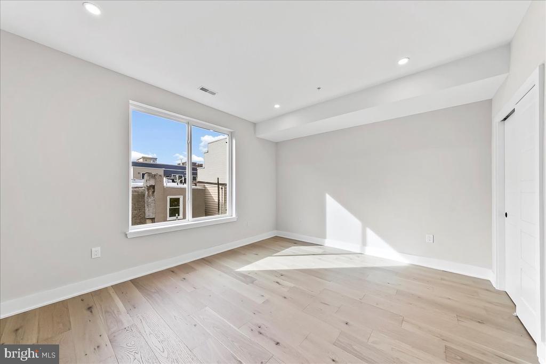
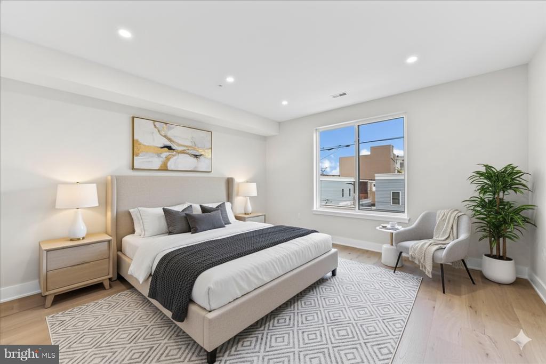
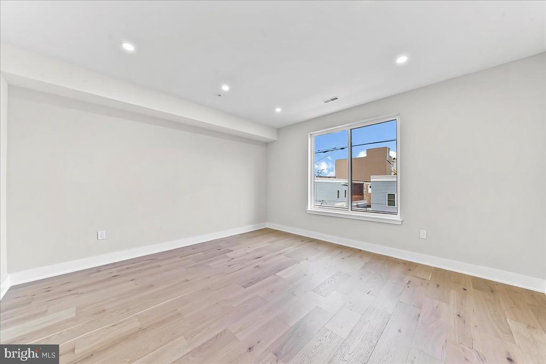
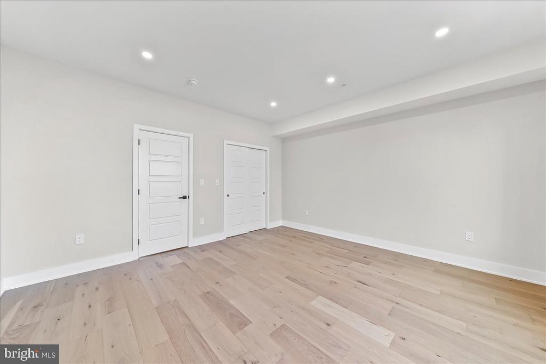
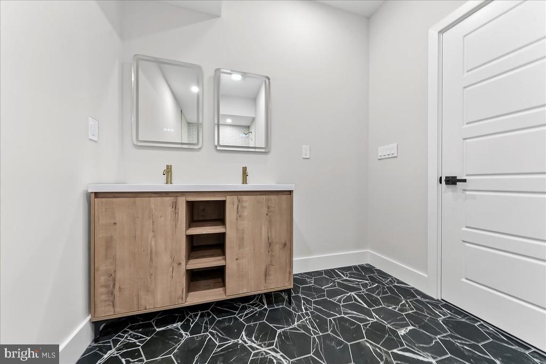
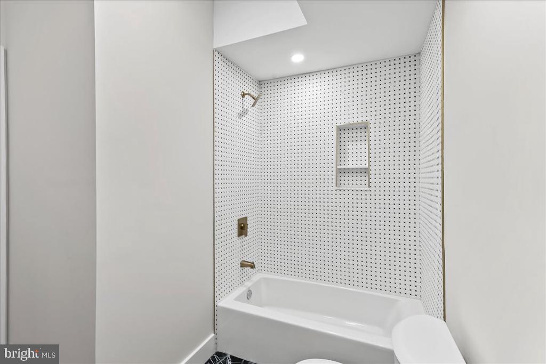
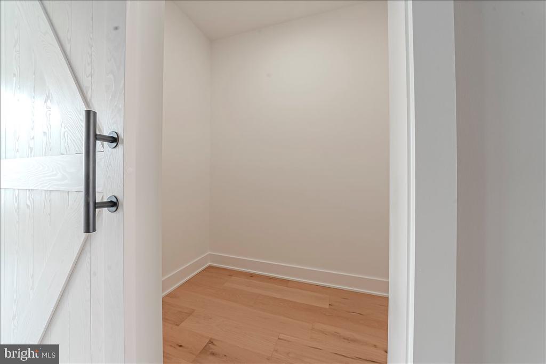
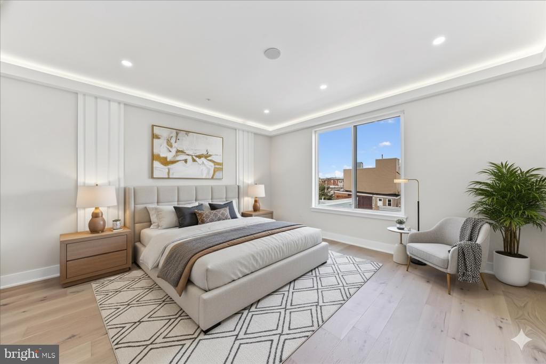
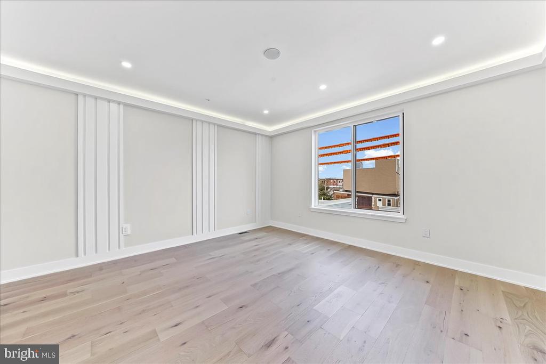
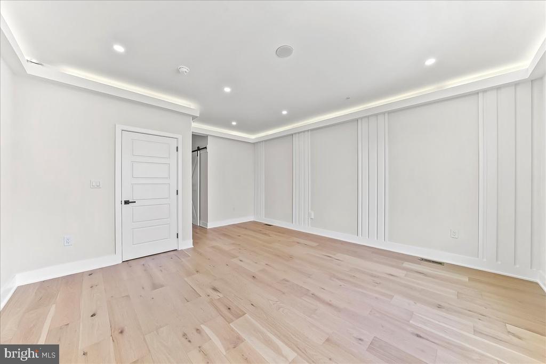
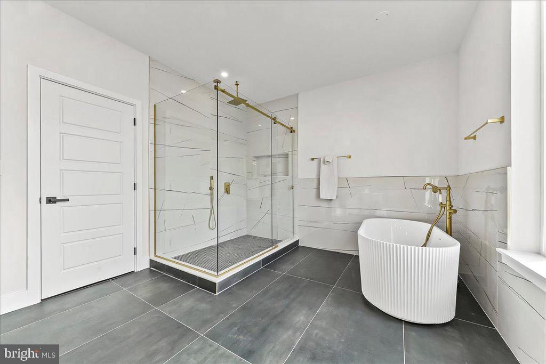
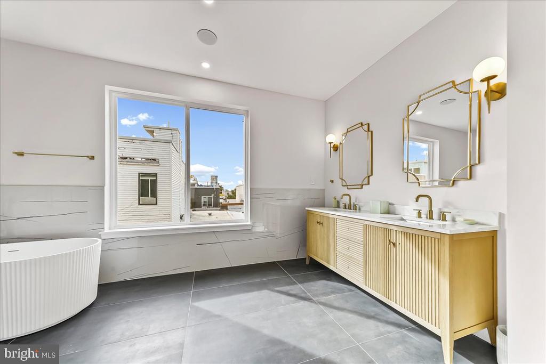
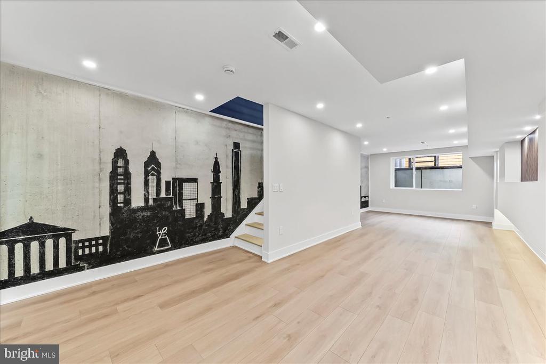
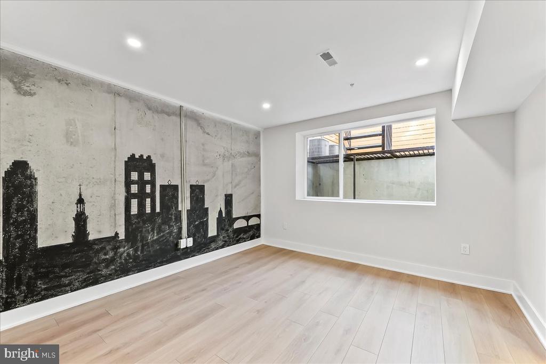
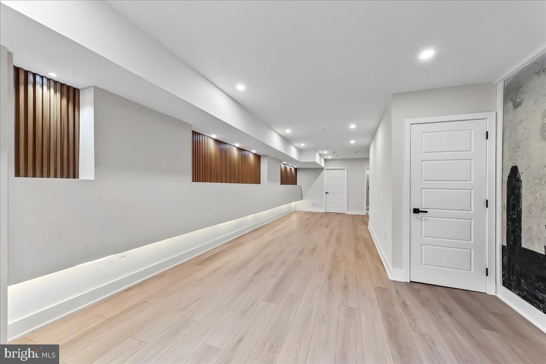
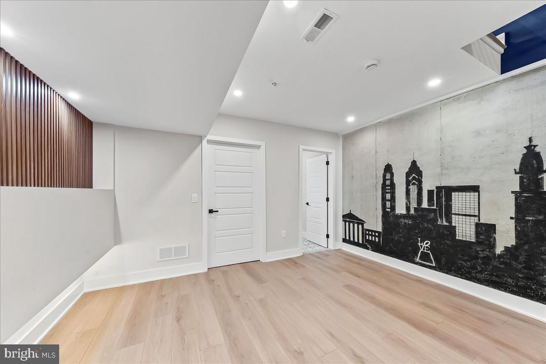
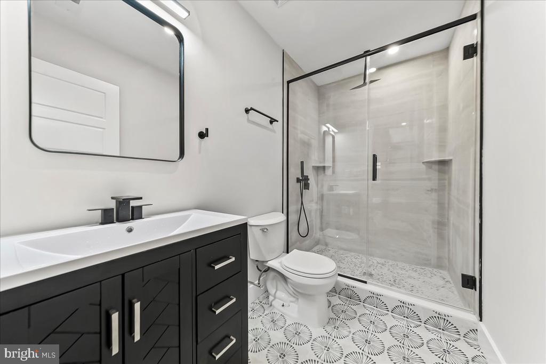
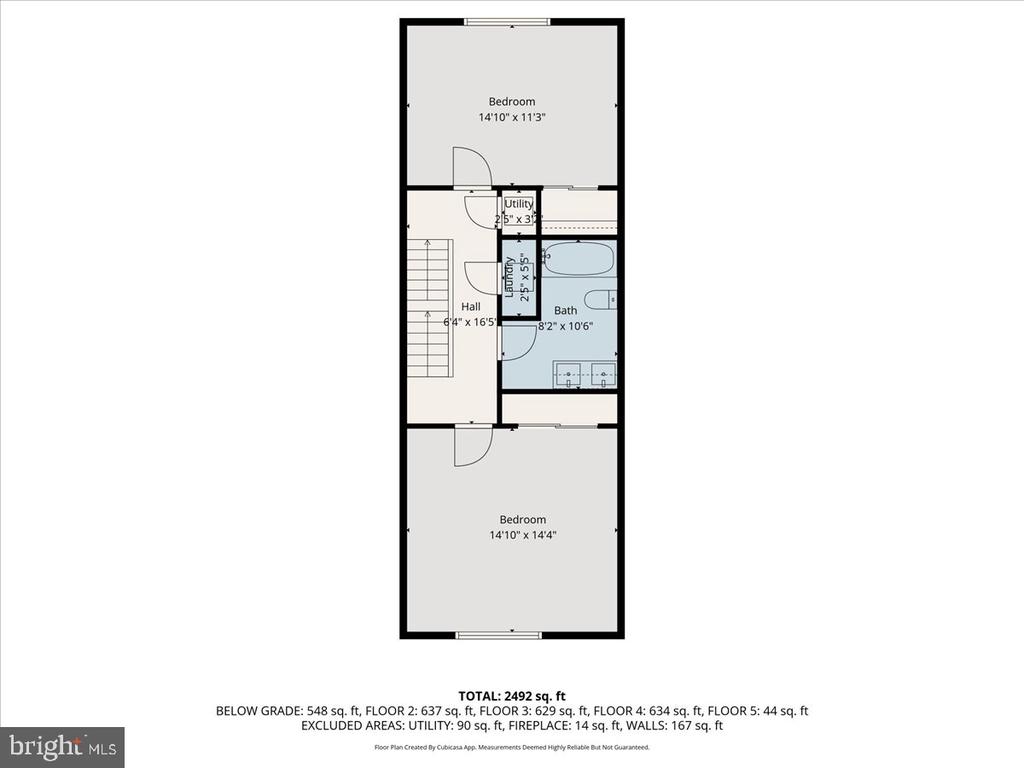
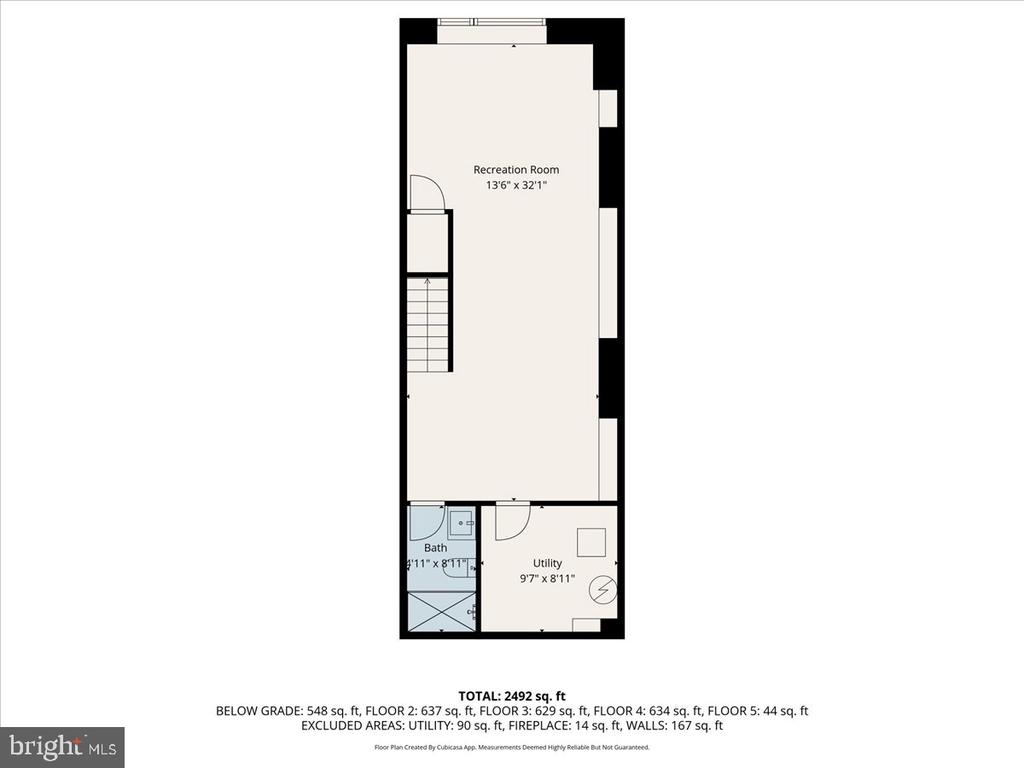
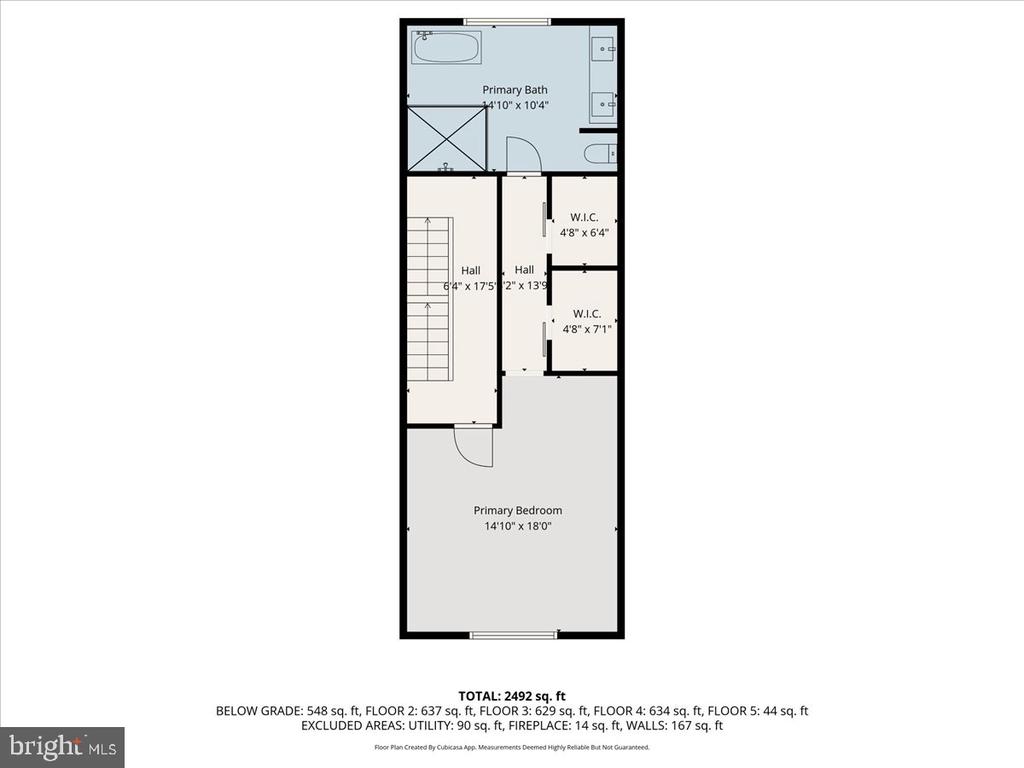
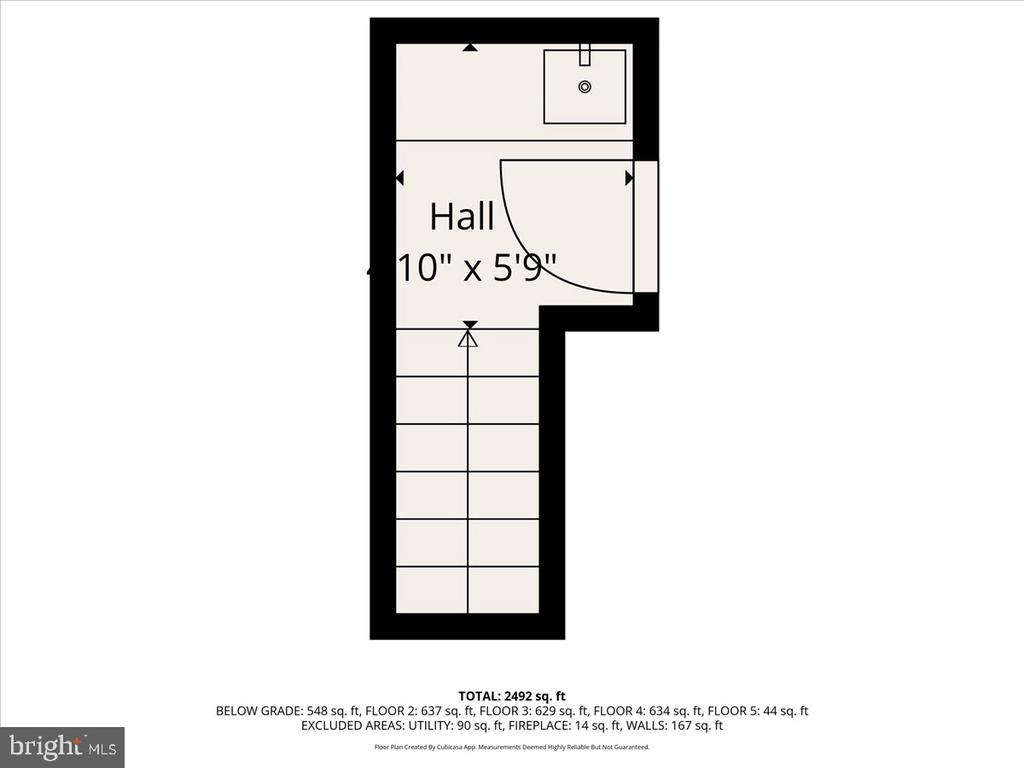
The finished basement with a full bathroom offers flexible space for a 4th bedroom, media room, or home office. The second floor features two generously sized bedrooms and a full hall bath. Upstairs, the third-floor primary suite boasts a spa-like en-suite bath and two walk-in closets for a luxurious retreat.
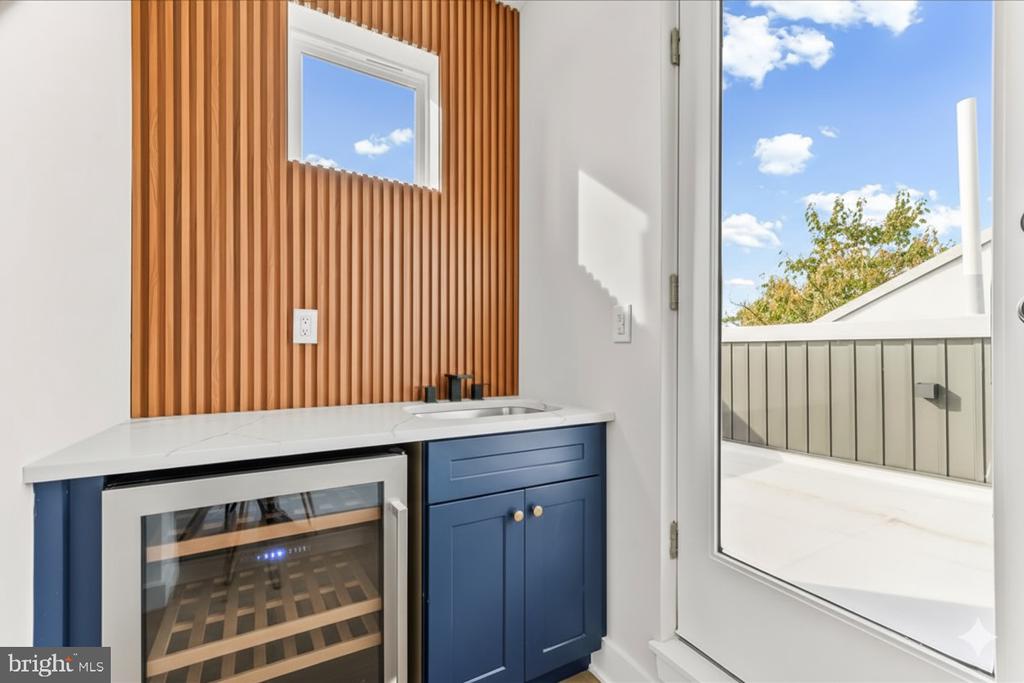
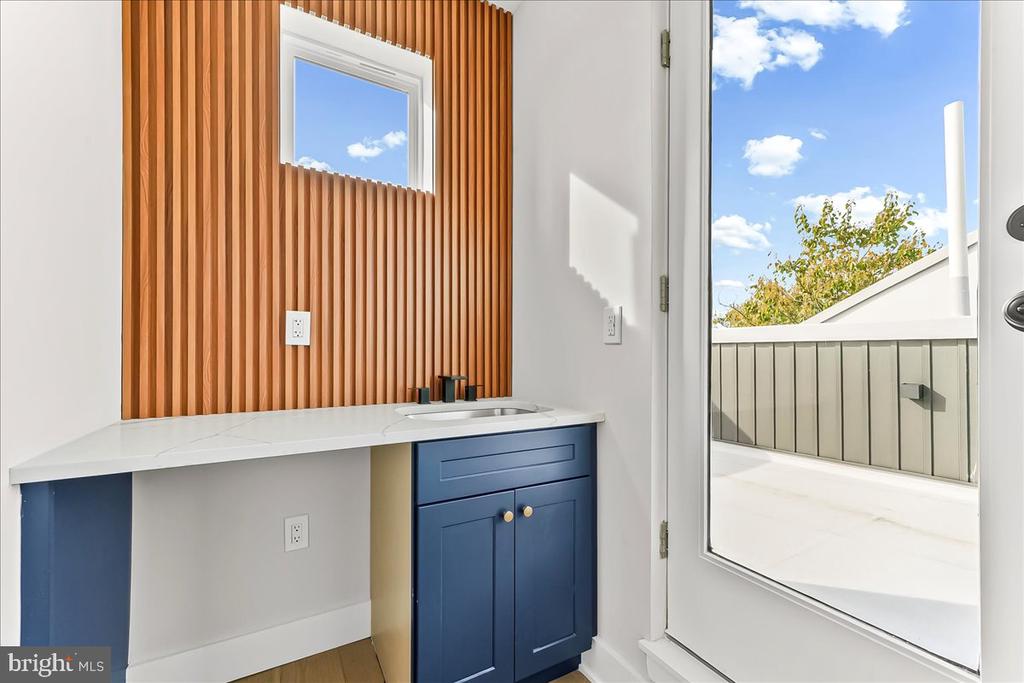
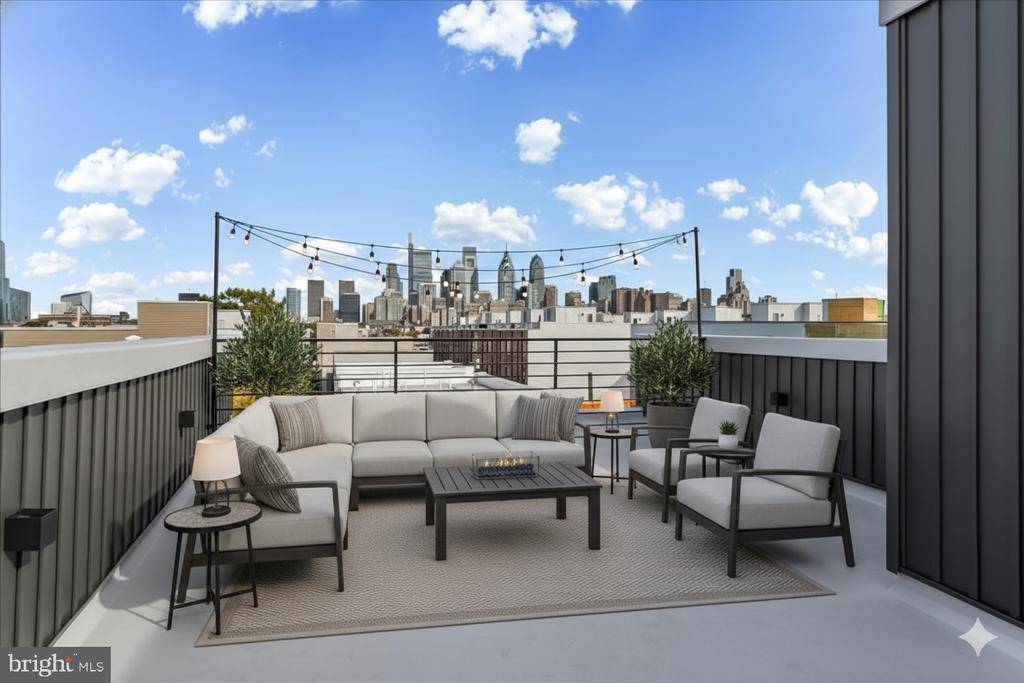
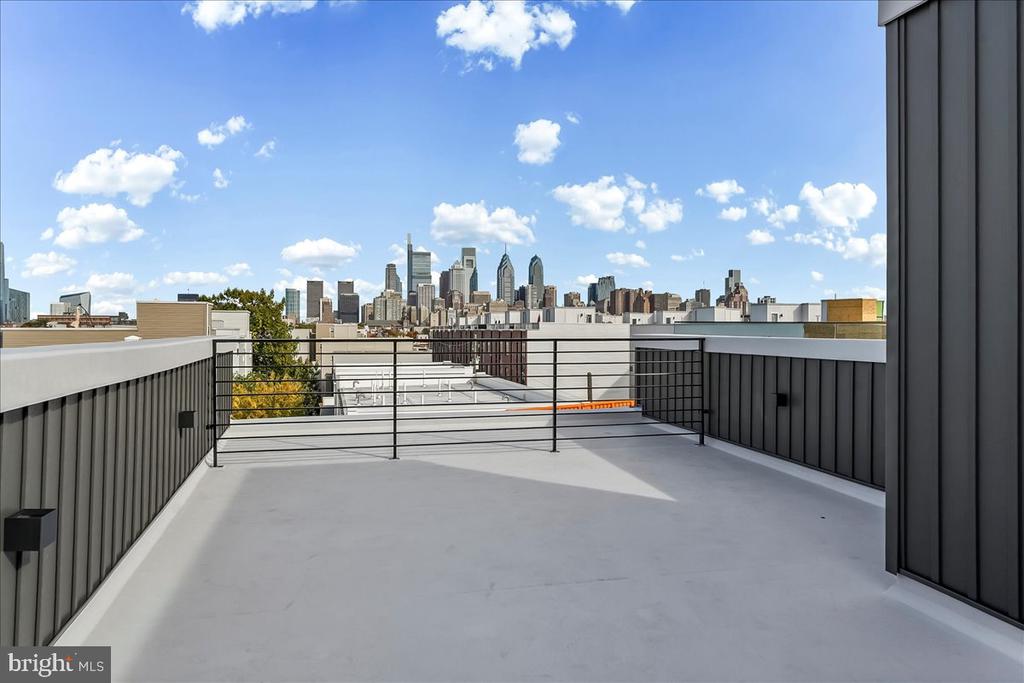
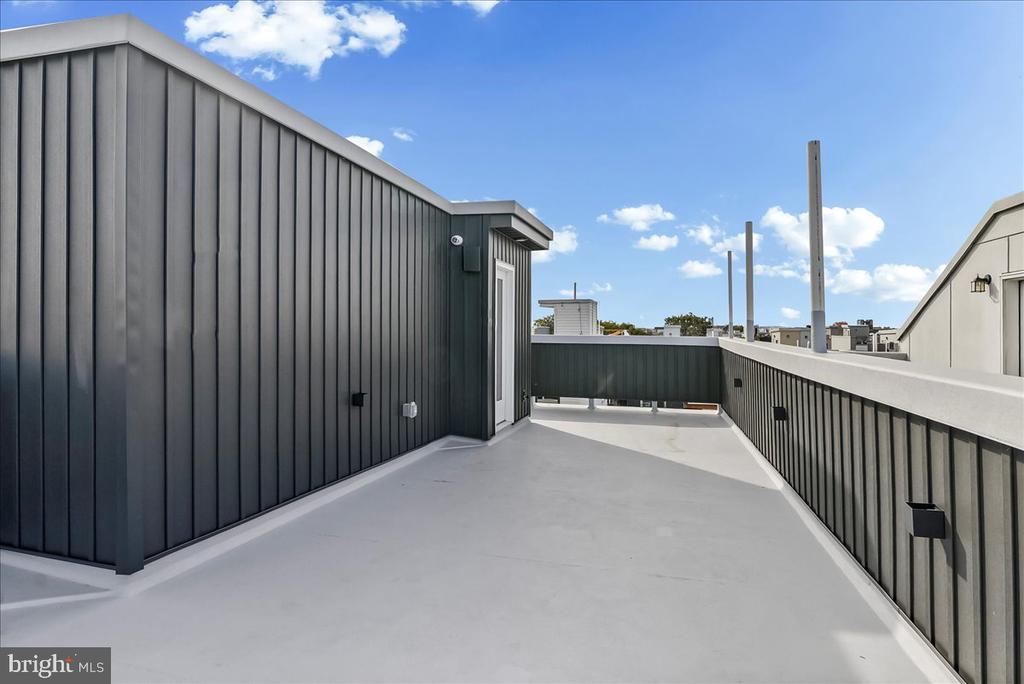
An interior wet bar with wine fridge leads to your private rooftop deck, an entertainer's dream with panoramic 360deg skyline views. Whether it's a summer sunset or fireworks display, this outdoor oasis is ready for unforgettable moments.
With a 10-year tax abatement, upscale finishes throughout, and a builder known for quality, this is more than a home, it's a rare opportunity in a forward-moving block.
Enjoy quick access to the Broad Street Line, FDR Park, Center City, and the vibrant dining and arts scene of 19146.
Schedule your private tour today and claim one of Newbold's newest luxury townhomes.
Square Footage is an estimate.

4
beds

3
baths

2,925 Sq.Ft. LIVING AREA

960 Sq.Ft. lot

Lindsay Hymson

Lindsay Hymson

Features & Amenities

Interior

  • total bedrooms4
  • Total bathrooms3
  • full bathrooms3
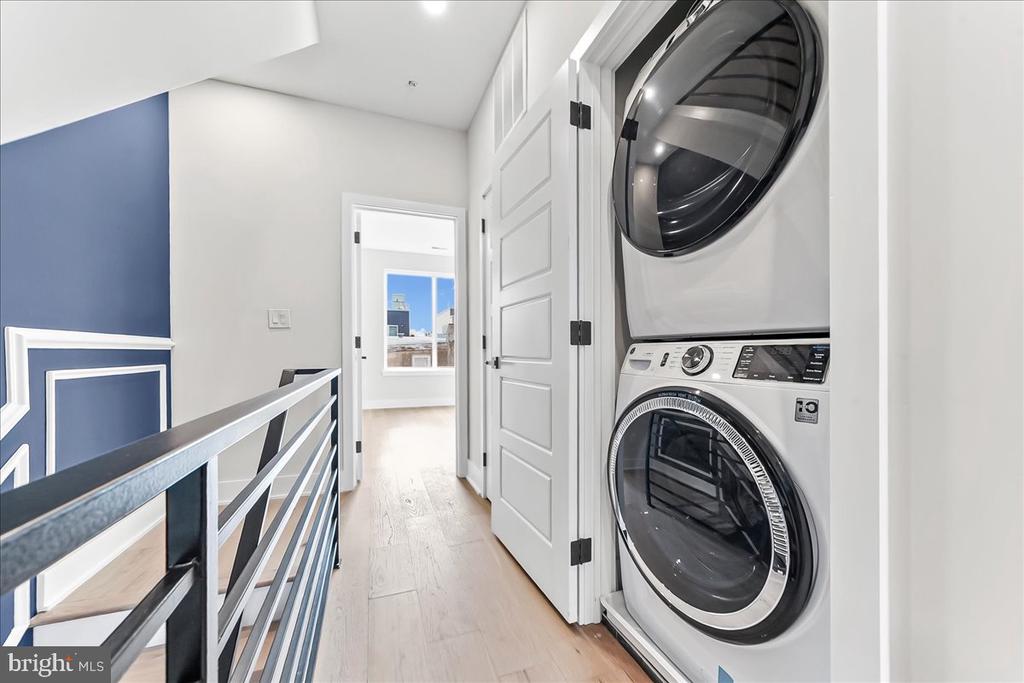
  • Laundry room Upper Floor
  • APPLIANCES Dishwasher, Oven/Range - Gas, Microwave, Range Hood, Refrigerator, Stainless Steel Appliances, Washer/Dryer Stacked

Area & Lot

  • Status Sold
  • Date Sold February 11, 2026
  • Living Area2,925 Sq.Ft.
  • Total Area2,925 Sq.Ft.
  • Lot Area960 Sq.Ft.
  • MLS® IDPAPH2549894
  • TypeTownhouse
  • YEAR BUILT2025
  • NeighborhoodPoint Breeze
  • Architecture StylesContemporary
  • View DescriptionCity
  • School DistrictPHILADELPHIA CITY

Exterior

  • STORIES3
  • water SourcePublic
  • PoolNo Pool
  • parkingOn Street
  • HEAT TYPEForced Air
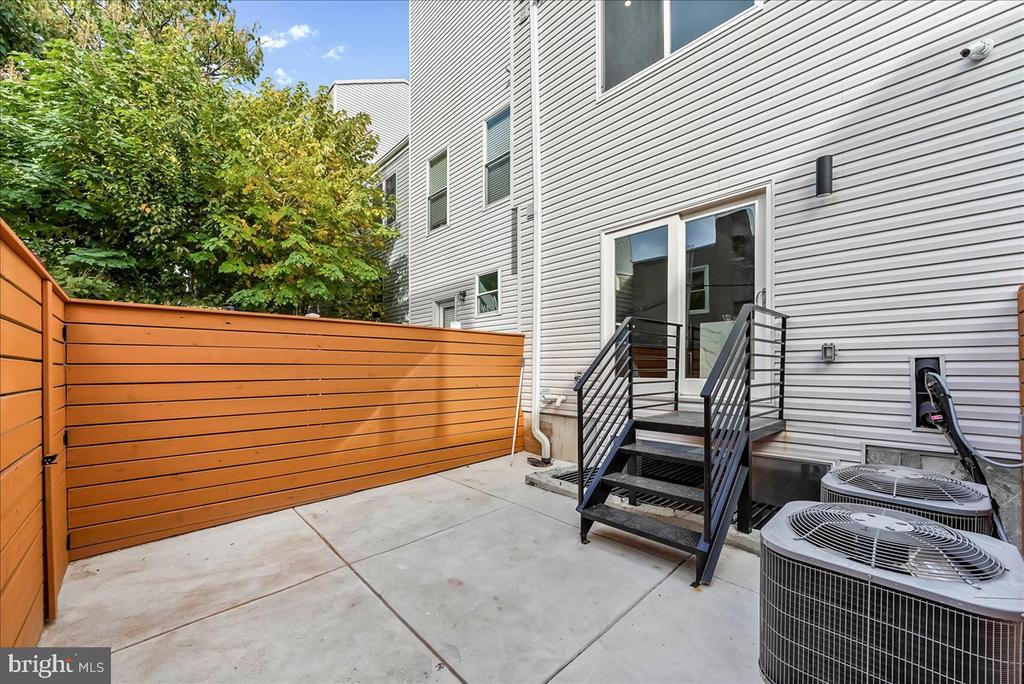
  • AIR CONDITIONINGCentral A/C
  • sewerPublic Sewer
  • SubstructureConcrete Perimeter
  • Disability FeaturesNone

Financial

  • Sales Price$625,000
  • Real Estate Tax $2,109/yr
  • Zoning RSA5
View Virtual Tour

Point Breeze

40.4436° N, 79.9053° W

Explore

Work With Lindsay

Looking to buy, sell, or just have a question? I'm always available to help and would love to work with you. Contact Lindsay today to start your home searching journey!

Follow Me on Instagram